Skip to content
Renovanto - Precision PV Design

Services

Engineering output your permit desk can rely on

Six services, one drafting standard. Every deliverable is built for the reviewer who has to approve it — internally consistent, code-referenced, and AHJ-specific.

What we deliver

Six deliverables, one engineering team. Every drawing is reviewed by people who have managed real construction, not just drafted it.

10% Design & Proposal Modeling

10% preliminary engineering, PVsyst energy yield simulation, and Aurora/HelioScope sales proposals with production estimates your team can count on.

  • 10% schematic layouts & SLD drafts
  • PVsyst production & loss tree modeling
  • Aurora & HelioScope sales proposals

Permit Plan Sets

AHJ-specific residential and commercial plan sets built to NEC 2023 — cover sheet through placards, ready to submit.

  • Site plan, layout, SLD, three-line
  • Attachment and racking details
  • AHJ checklist matched

PE Review & Stamps

Structural and electrical PE stamps across all 50 states, coordinated through licensed partner engineers.

  • Structural letters
  • Electrical review
  • State-by-state coordination

Utility Interconnection Packages

SLDs, three-line diagrams, and application support built to the utility's own submission format.

  • Utility-specific forms
  • Equipment cut sheets
  • Resubmittal support

As-Built Drawings

Fast redline-to-final conversion so closeout never holds up your final inspection or funding.

  • Field redline markup
  • Revision clouds
  • 24–48 hour returns
Specialty

Hybrid PV + BESS Design

Battery sizing, backup and load analysis, and NEC 705/706-compliant drawings — our specialty discipline.

  • Load and backup analysis
  • NEC 705/706 compliance
  • Partial-home backup schemes
What You'll Actually Get

Real engineering deliverables, not just tool names

Explore the exact native outputs, simulation reports, and CAD plan sets our team builds and delivers daily.

AutoCAD • PVsyst • HelioScope • Aurora Solar
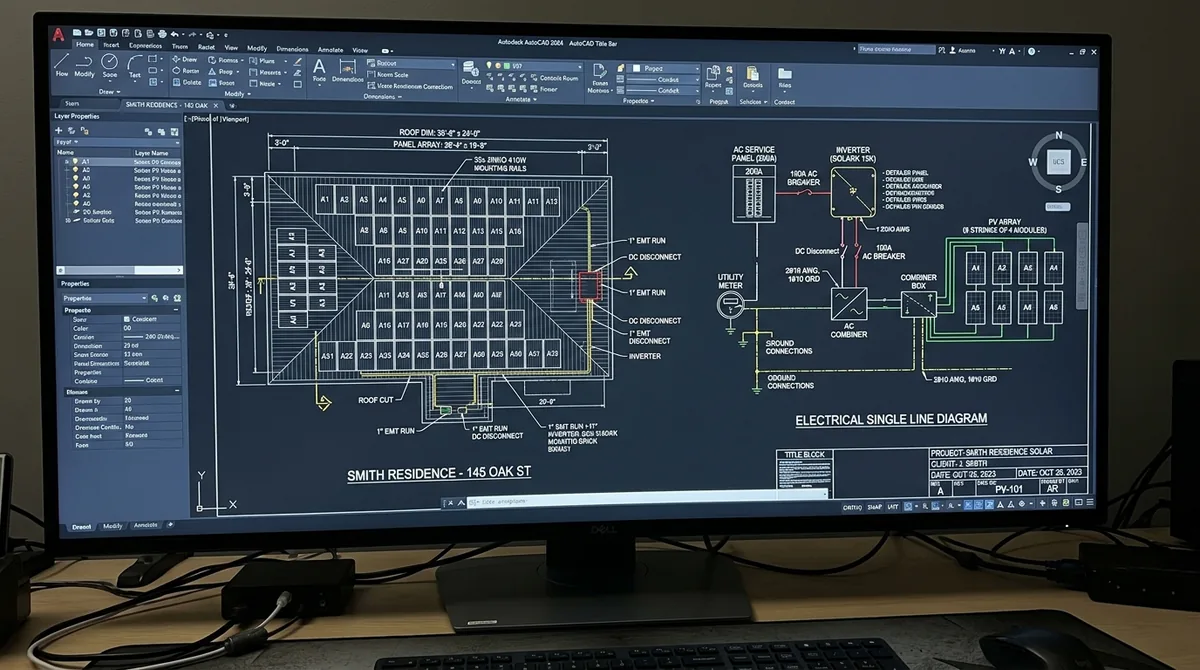
AutoCAD Deliverable Output Preview
NEC 2023 Compliant
AutoCAD output preview
Permit & SLD Drafting

Full Multi-Sheet Permit Sets & Electrical Schematics

Every plan set is drafted in native AutoCAD (.DWG) to precision CAD standards. Includes title blocks, roof layout, stringing, conduit runs, equipment schedules, and code-compliant single-line/three-line diagrams.

What this deliverable includes:

  • Layer-standardized .DWG & vector PDF deliverables
  • Exact conduit fill, wire sizing, and OCPD specifications
  • Custom title blocks with your company branding
  • Ready for direct AHJ submission & electrician install

How PE stamps work

Renovanto is a design studio, not a licensed engineering firm. Stamps are provided by partner engineers licensed in the state where the project is built — and we say so plainly, because the AHJ will check.

01

We draft the set

Renovanto produces the full plan set, structural details and calculations to NEC 2023 and the local IBC/IFC adoption. Nothing is sent to a PE until the set is internally QC'd.

02

A licensed partner in your state reviews it

We route the set to a structural or electrical PE licensed in the project's state. They review the calculations independently and request changes directly to us, not to you.

03

You receive the stamped set

The wet or digital stamp comes back on the final PDF, ready to submit. Stamps are quoted per state and billed at the partner engineer's fee plus coordination — never marked up as engineering we did not perform.

Simple 4-Step Execution

How a project runs

From raw project specs to permit-approved drawings — zero onboarding friction, native files included.

Average turnaround: 24–48 hours
STEP 01
5-min intake
Zero Onboarding Friction

Send project details

Email us the site address, utility, equipment list, and any photos or redlines. No portal logins, no onboarding calls, no mandatory formats.

  • Site address & utility jurisdiction
  • Equipment BOM / preferred specs
  • Photos or rough sketch redlines
STEP 02
24–48h delivery
Two-Stage Engineering Review

We design & QA

Our drafting team builds the set in AutoCAD; a second senior engineer runs a two-stage QC pass against the AHJ checklist and NEC 2023.

  • NEC 2023 code validation
  • 705.12 busbar & conductor sizing
  • Independent senior engineer QC pass
STEP 03
Free revisions
Native DWG + PDF Deliverables

You review & markup

You get the full vector PDF and editable native CAD files. Mark it up with any field adjustments — revisions are free until the set matches your exact specs.

  • Permit-ready vector PDF
  • Editable AutoCAD .DWG files
  • Unlimited revisions on agreed scope
STEP 04
Same-day corrections
AHJ Clearance & PE Stamps

Permit approved

Submit with total confidence. If the AHJ comes back with comments, we turn corrections around same day. Structural and electrical PE stamps coordinated across all 50 states.

  • Same-day AHJ comment turnaround
  • 50-state PE stamp coordination
  • Final as-built redlines for closeout

Need an urgent permit set or custom commercial proposal turnaround?

We offer guaranteed 24-hour rush turnaround with dedicated PE stamp coordination.

Start a Project

Send specs tonight. Review the set tomorrow.

Response within 4 business hours. First plan set at 50% off — free if we miss the 48-hour deadline.