Skip to content
Renovanto - Precision PV Design

Work

Projects delivered by our founding team

Anonymised for client confidentiality. Scope, size and jurisdiction are real.

Selected work

Anonymised project scopes from the founding team's North American portfolio.

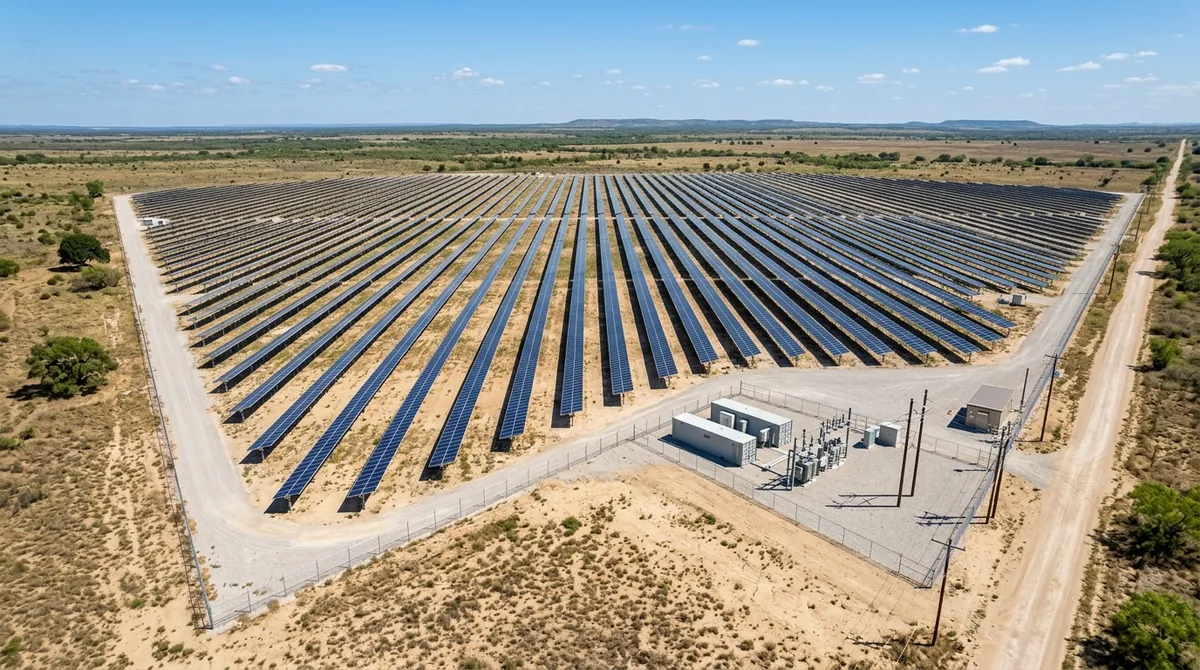
2.5 MW ground-mount — Texas

Full permit package and utility interconnection application for a 2.5 MW single-axis tracker site, approved on first submission.

  • Permit set
  • Interconnection
  • PE coordination

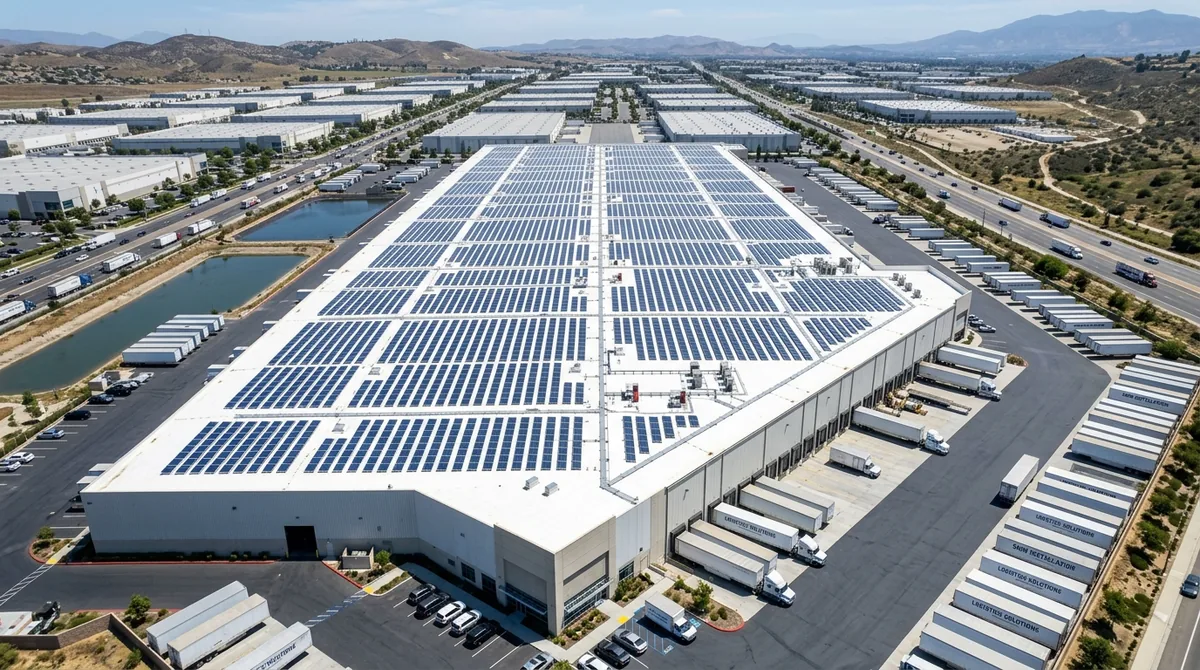
5 MW rooftop — California

Design through commissioning support on a multi-building rooftop array, coordinated with the structural engineer of record.

  • Design
  • Structural review
  • Commissioning support

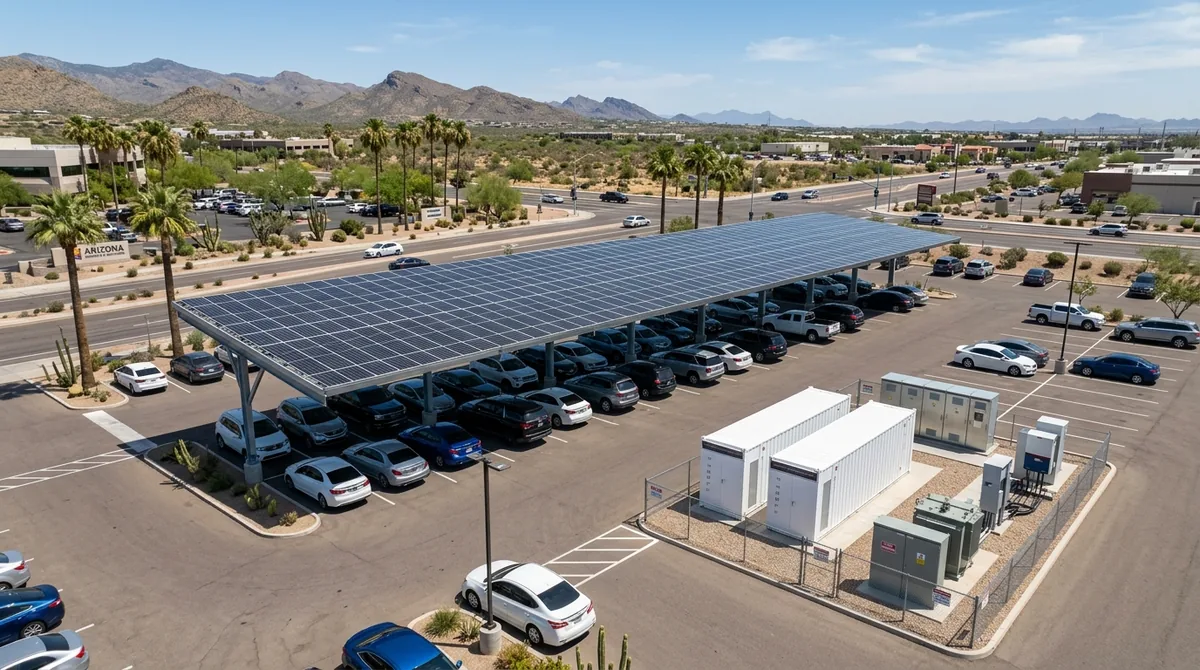
480 kW carport + BESS — Arizona

Hybrid carport array with a 250 kWh storage block, load analysis, and utility-format three-line diagrams.

  • PV + BESS
  • NEC 705/706
  • Three-line

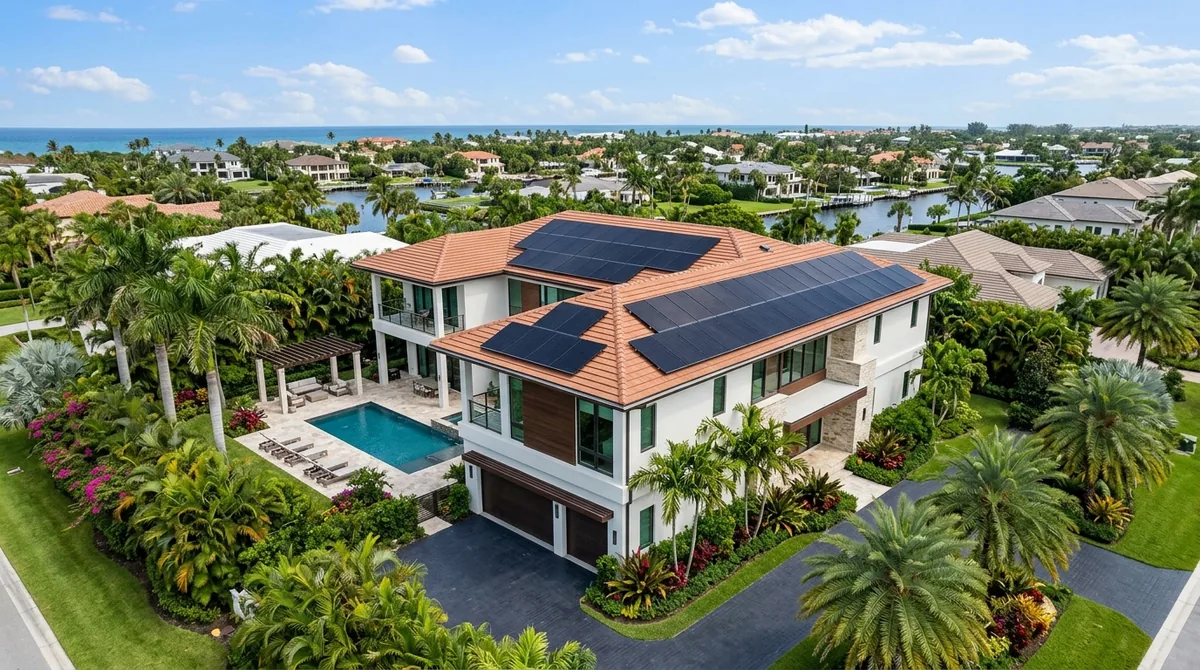
9.8 kW residential retrofit — Florida

HVHZ-region residential set with 175 mph wind-load attachment details and same-day comment response.

  • Permit set
  • Wind load
  • AHJ revisions

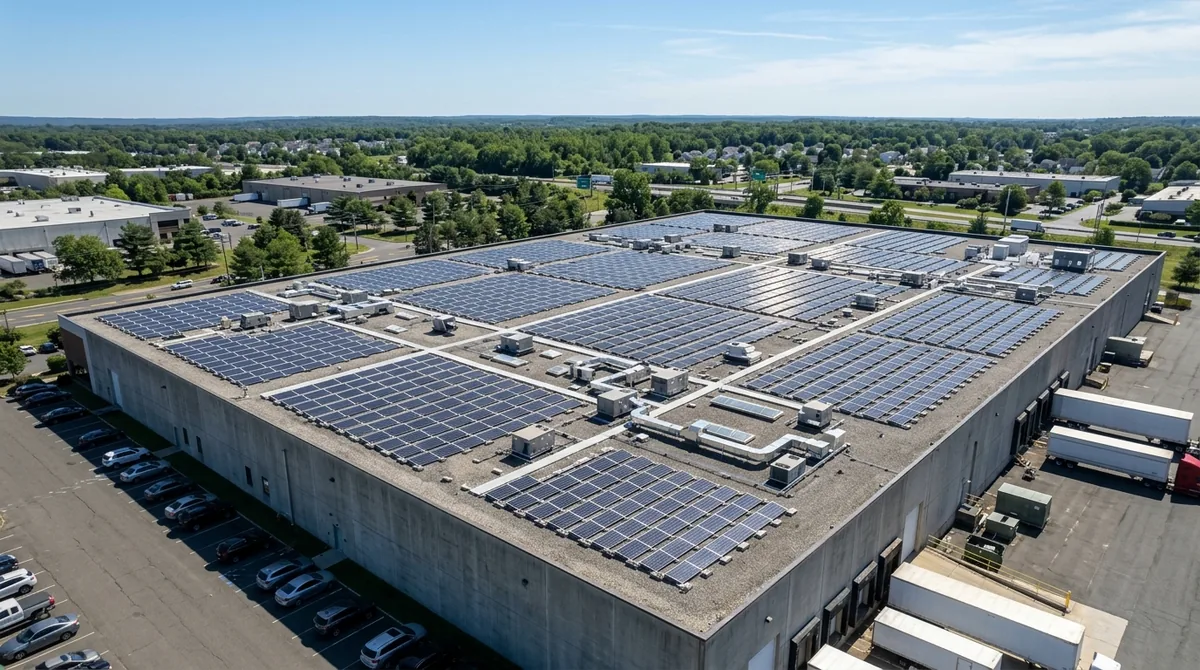
180 kW commercial rooftop — New Jersey

Ballasted commercial rooftop with utility application support and roof-loading calculations.

  • Permit set
  • Interconnection

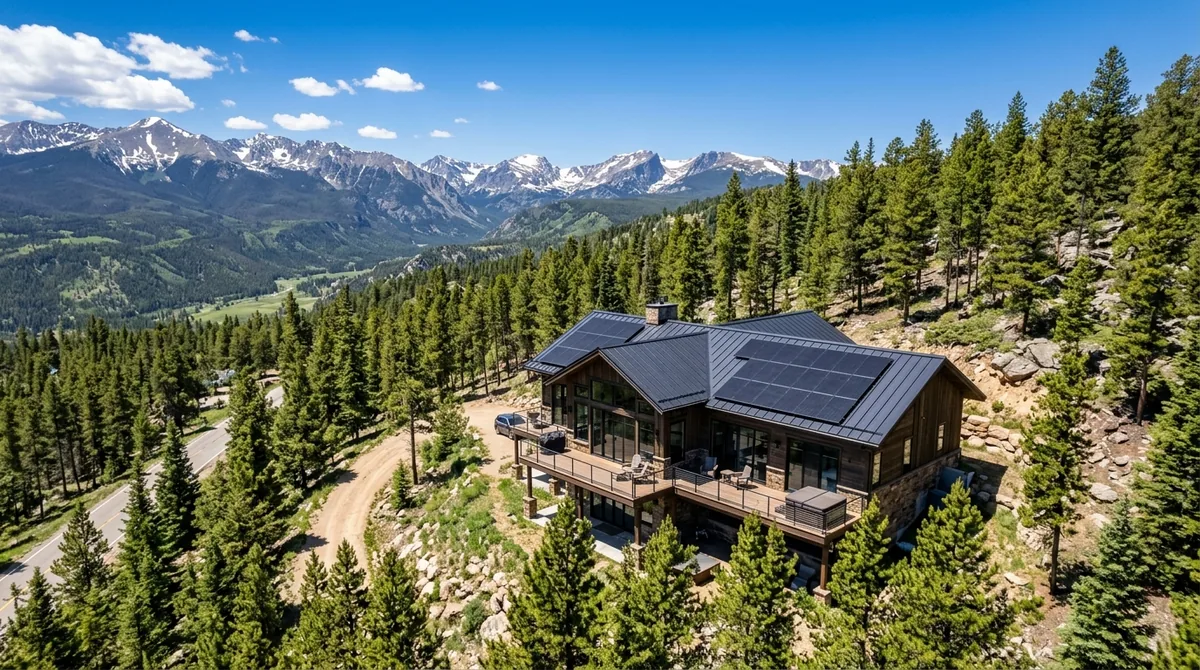
22 kW + backup — Colorado

Whole-home backup design with critical-load panel schedule and post-install as-built conversion.

  • PV + BESS
  • Backup loads
  • As-builts

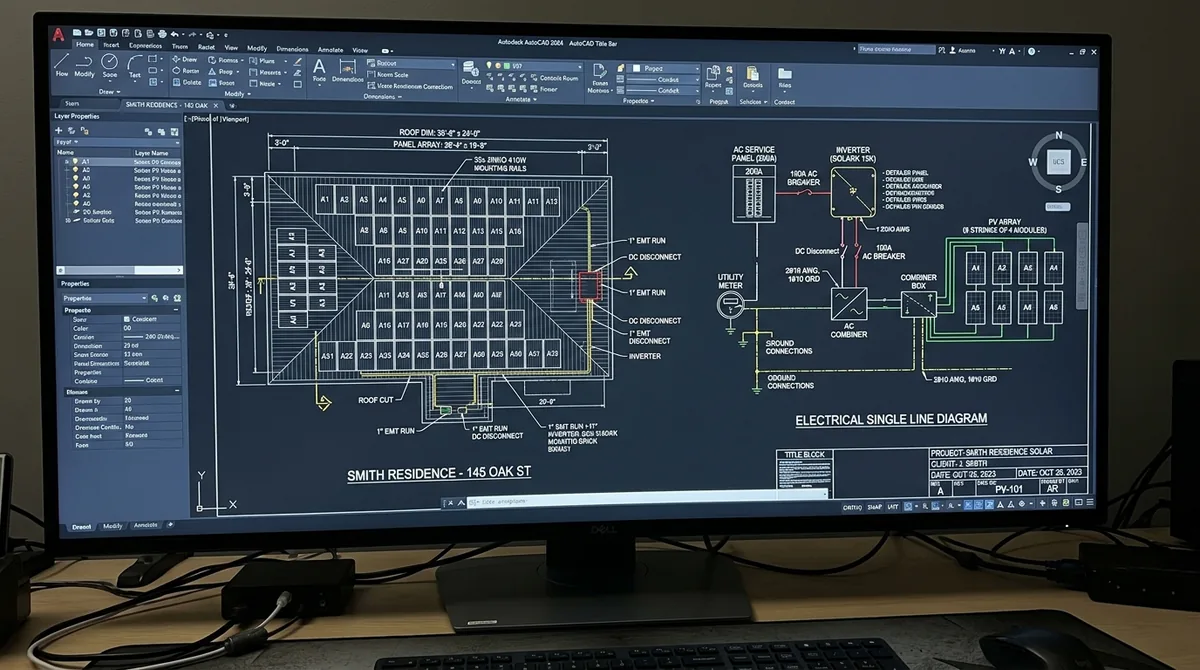
What a Renovanto set contains

Every residential permit set we deliver carries the same sheet structure, so your reviewer sees a consistent document each time you submit.

  • Cover sheet — scope, code cycle, sheet index, equipment schedule
  • Site plan — setbacks, access pathways, point of interconnection
  • Roof plan & layout — module placement, array boundary, attachment spacing
  • Single-line & three-line diagrams — conductor sizing, OCPD, 705.12 calculation
  • Structural details — racking, fasteners, pull-out values
  • Placard schedule — NEC 690.56 / 705 labelling, placed to code

Get the 2026 Solar Permit Checklist

Our AHJ-by-AHJ permit checklist, sent to your inbox. We'll also send the redacted sample plan set as soon as it is released — it is being drawn from scratch so no client's drawings are ever reused.

Send specs tonight. Review the set tomorrow.

Response within 4 business hours. First plan set at 50% off — free if we miss the 48-hour deadline.